Local planning context
Portable Restroom Planning in Jacksonville
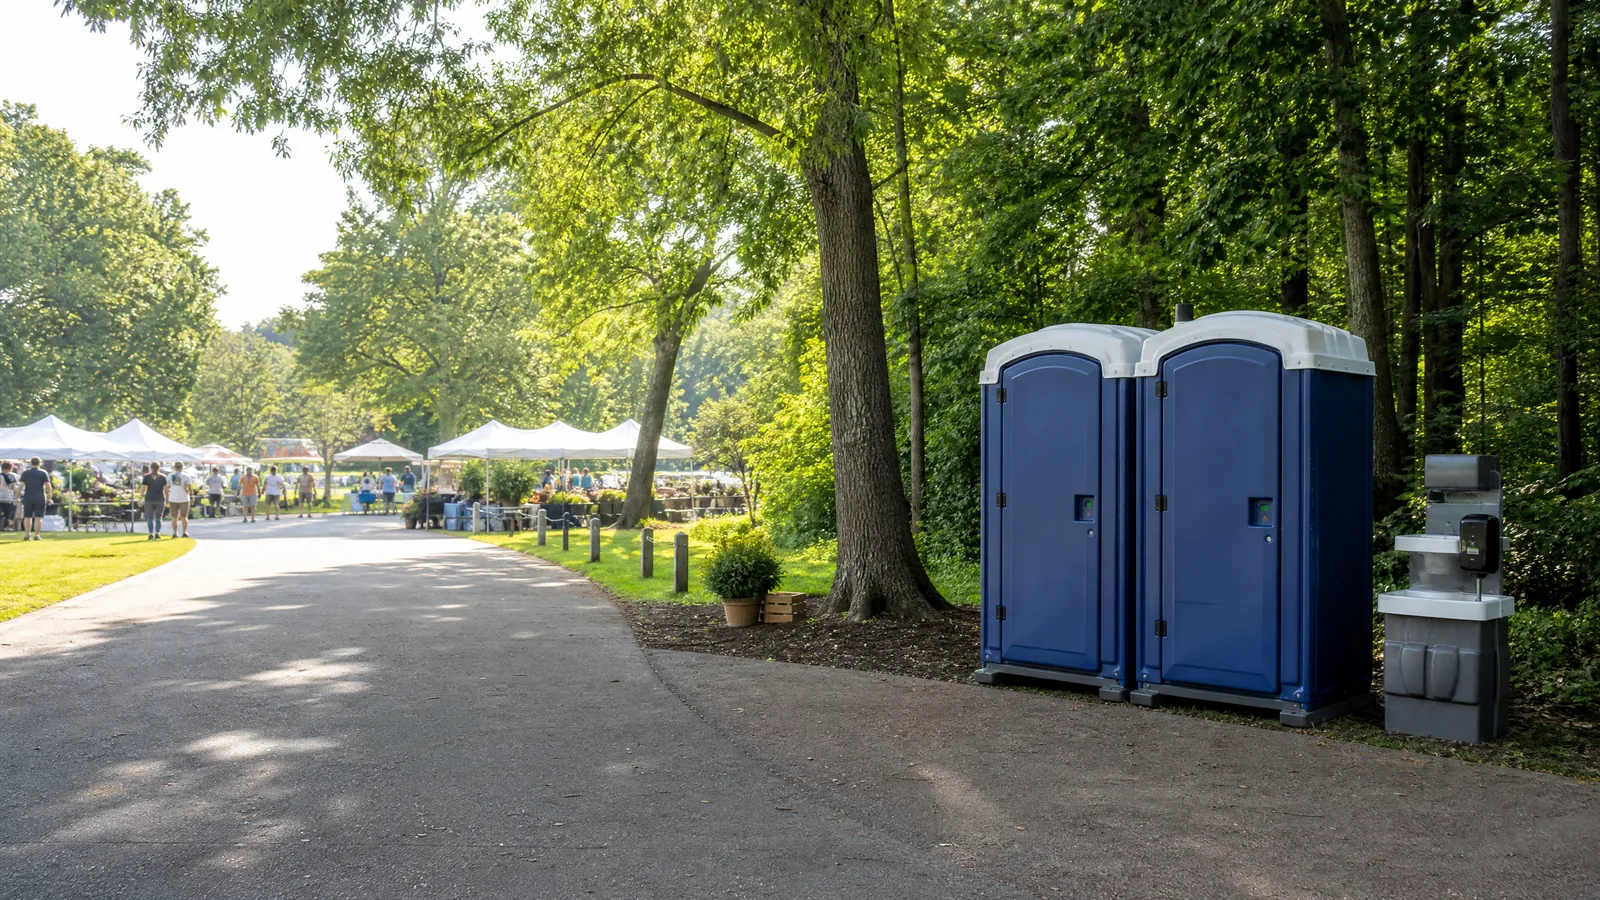
Jacksonville’s parks and recreation system includes beaches, trails, athletic facilities, aquatic sites, boat launches, nature preserves, an amphitheater, and an equestrian center. That range means a restroom plan should reflect the actual setting rather than assume a flat, open festival field. Note grass, sand, pavers, slopes, boardwalks, tree cover, drainage, nearby water, and narrow access lanes.
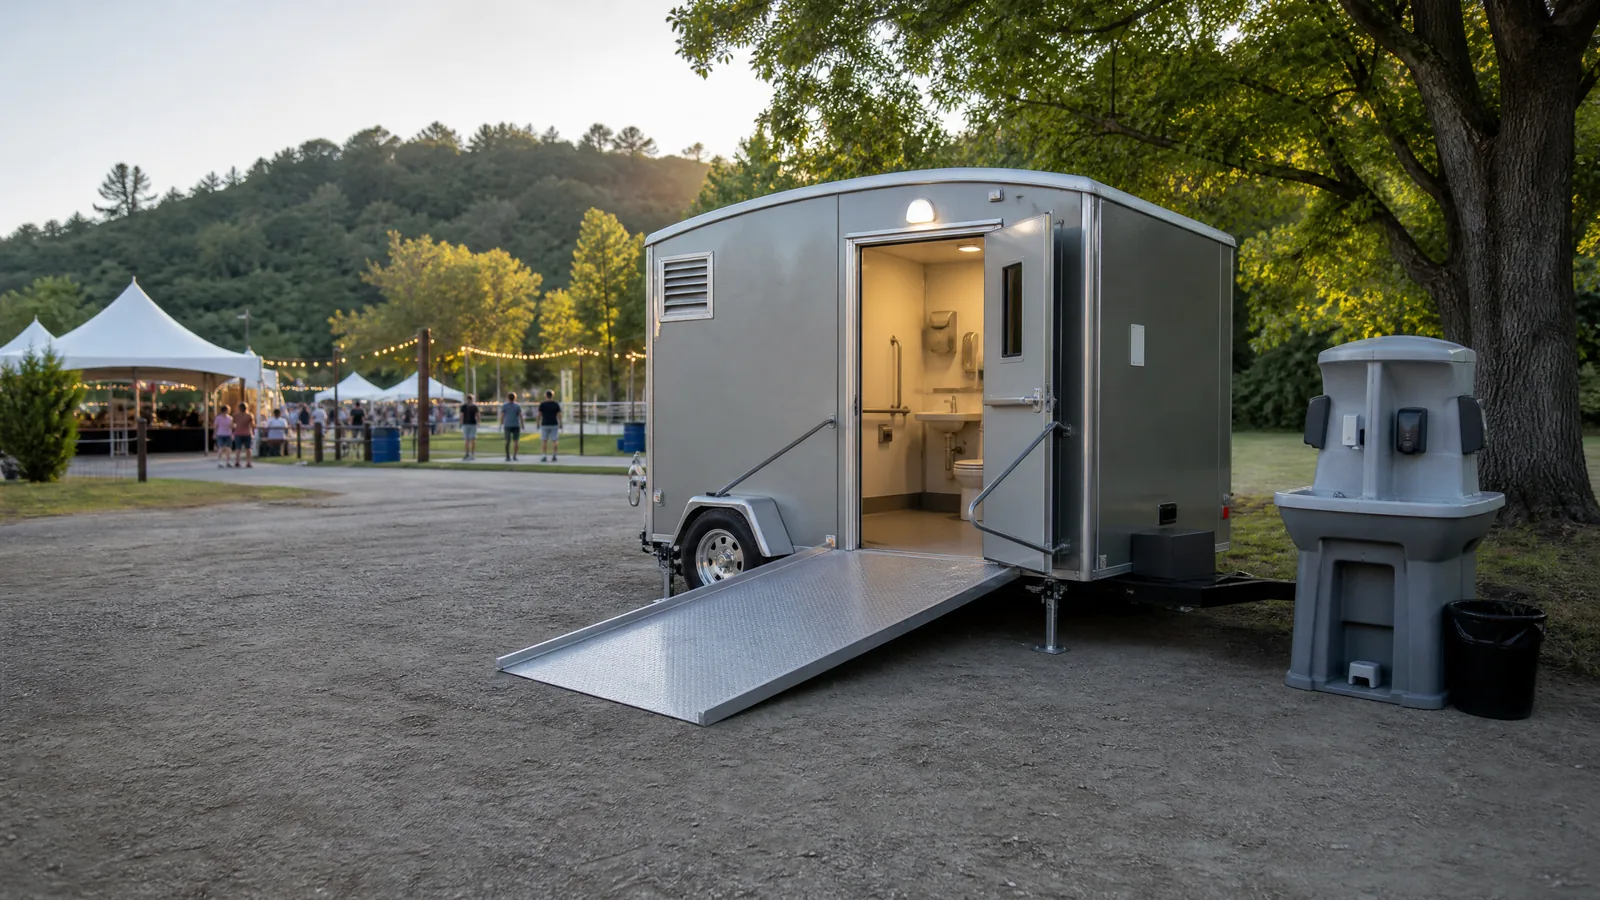
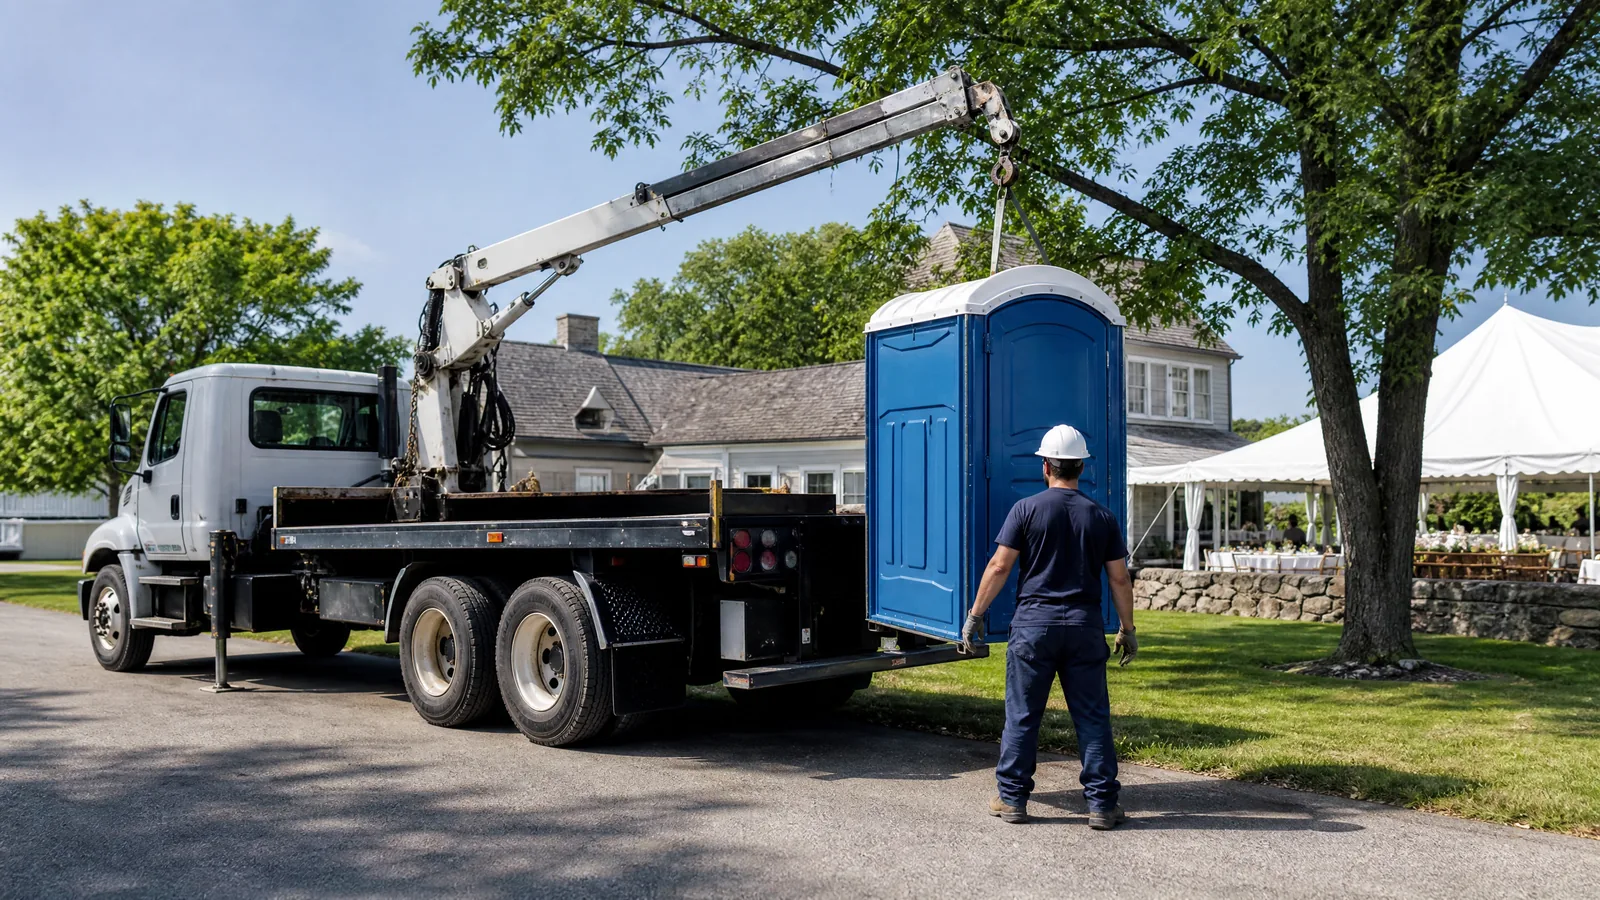
For a park, street, or other public-space event, coordinate sanitation with the broader site and safety plan. Confirm the venue’s requirements and any applicable public-property process early, especially when attendance, activities, traffic, food service, tents, stages, or barricades affect the footprint. Keep a clear guest approach while preserving service access and respecting the site’s surface and access rules.
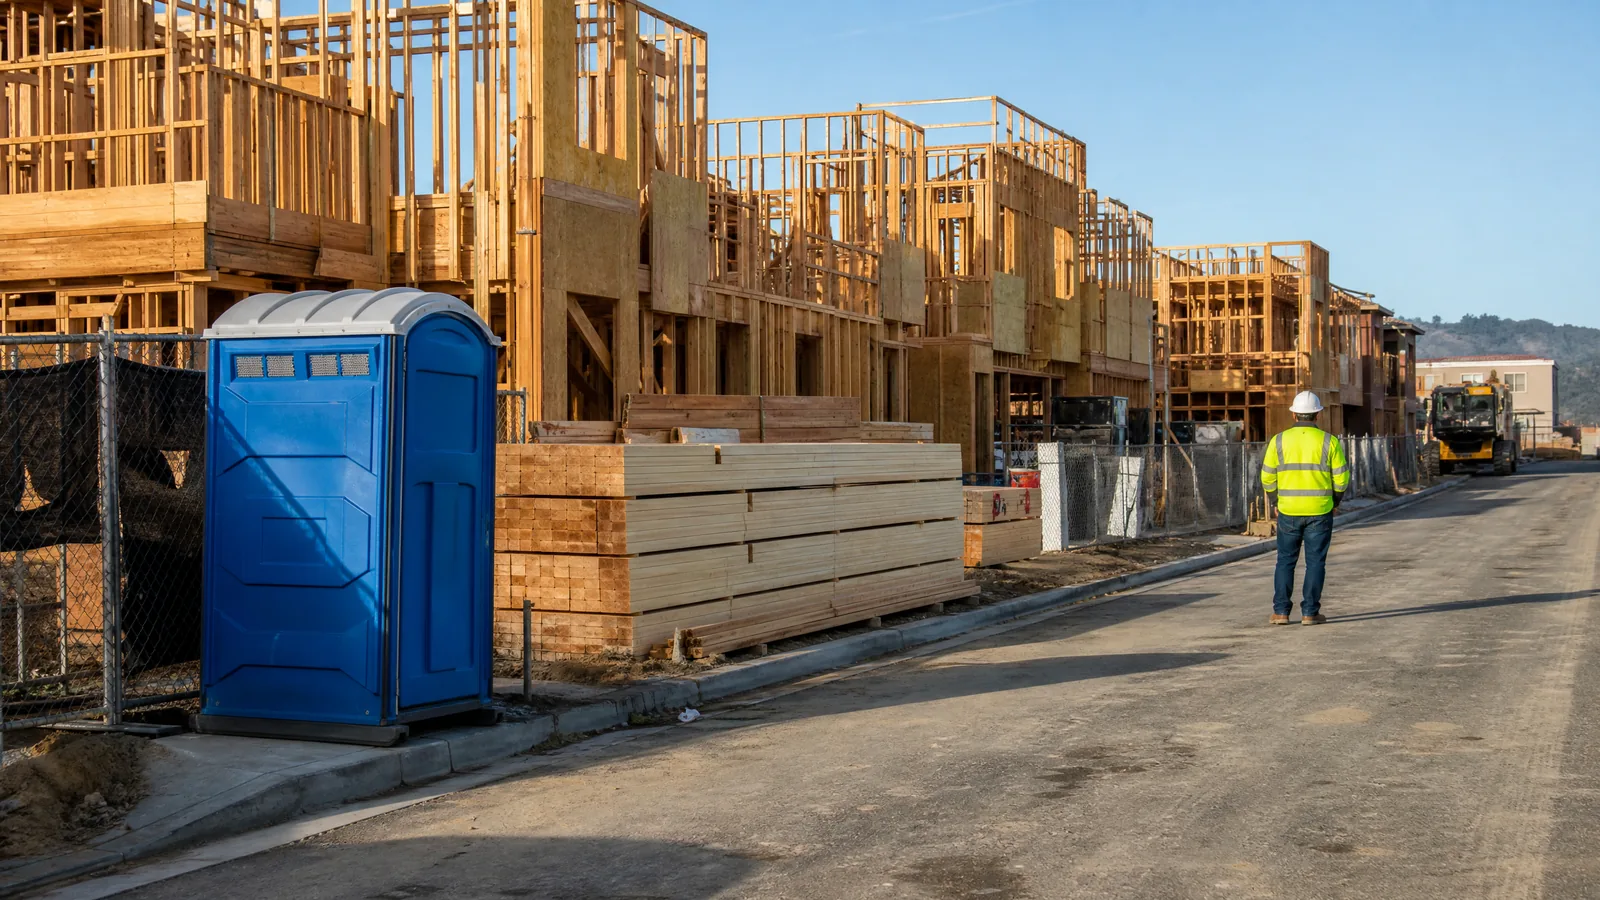
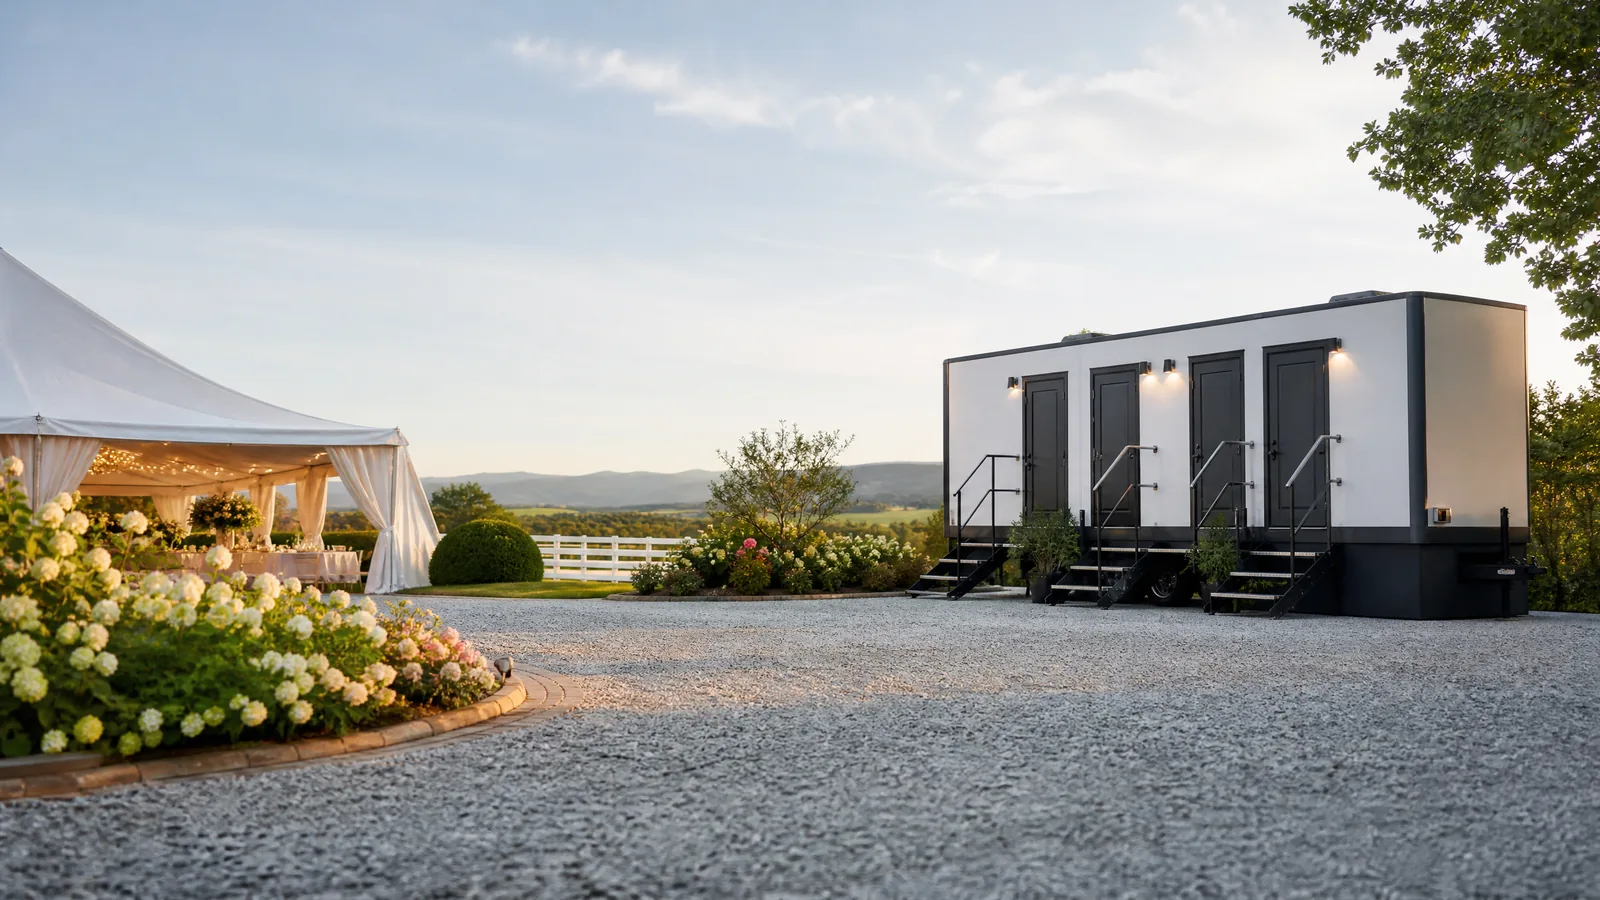
Jacksonville projects and gatherings can involve varied urban sites, commercial properties, private lawns, shared access points, and changing construction conditions. Florida sun and rain can affect soft ground, drainage, slip hazards, shade, and evening comfort. Provide the exact site, expected users, project stage, gate and turning conditions, overhead clearance, and placement surface before finalizing the layout.